
Solutions · Sectional Doors
Sectional doors that make every millimetre count.
Vertical opening, real thermal insulation and smooth operation that lasts decades. The sectional door is the most efficient solution for garages and industrial halls.
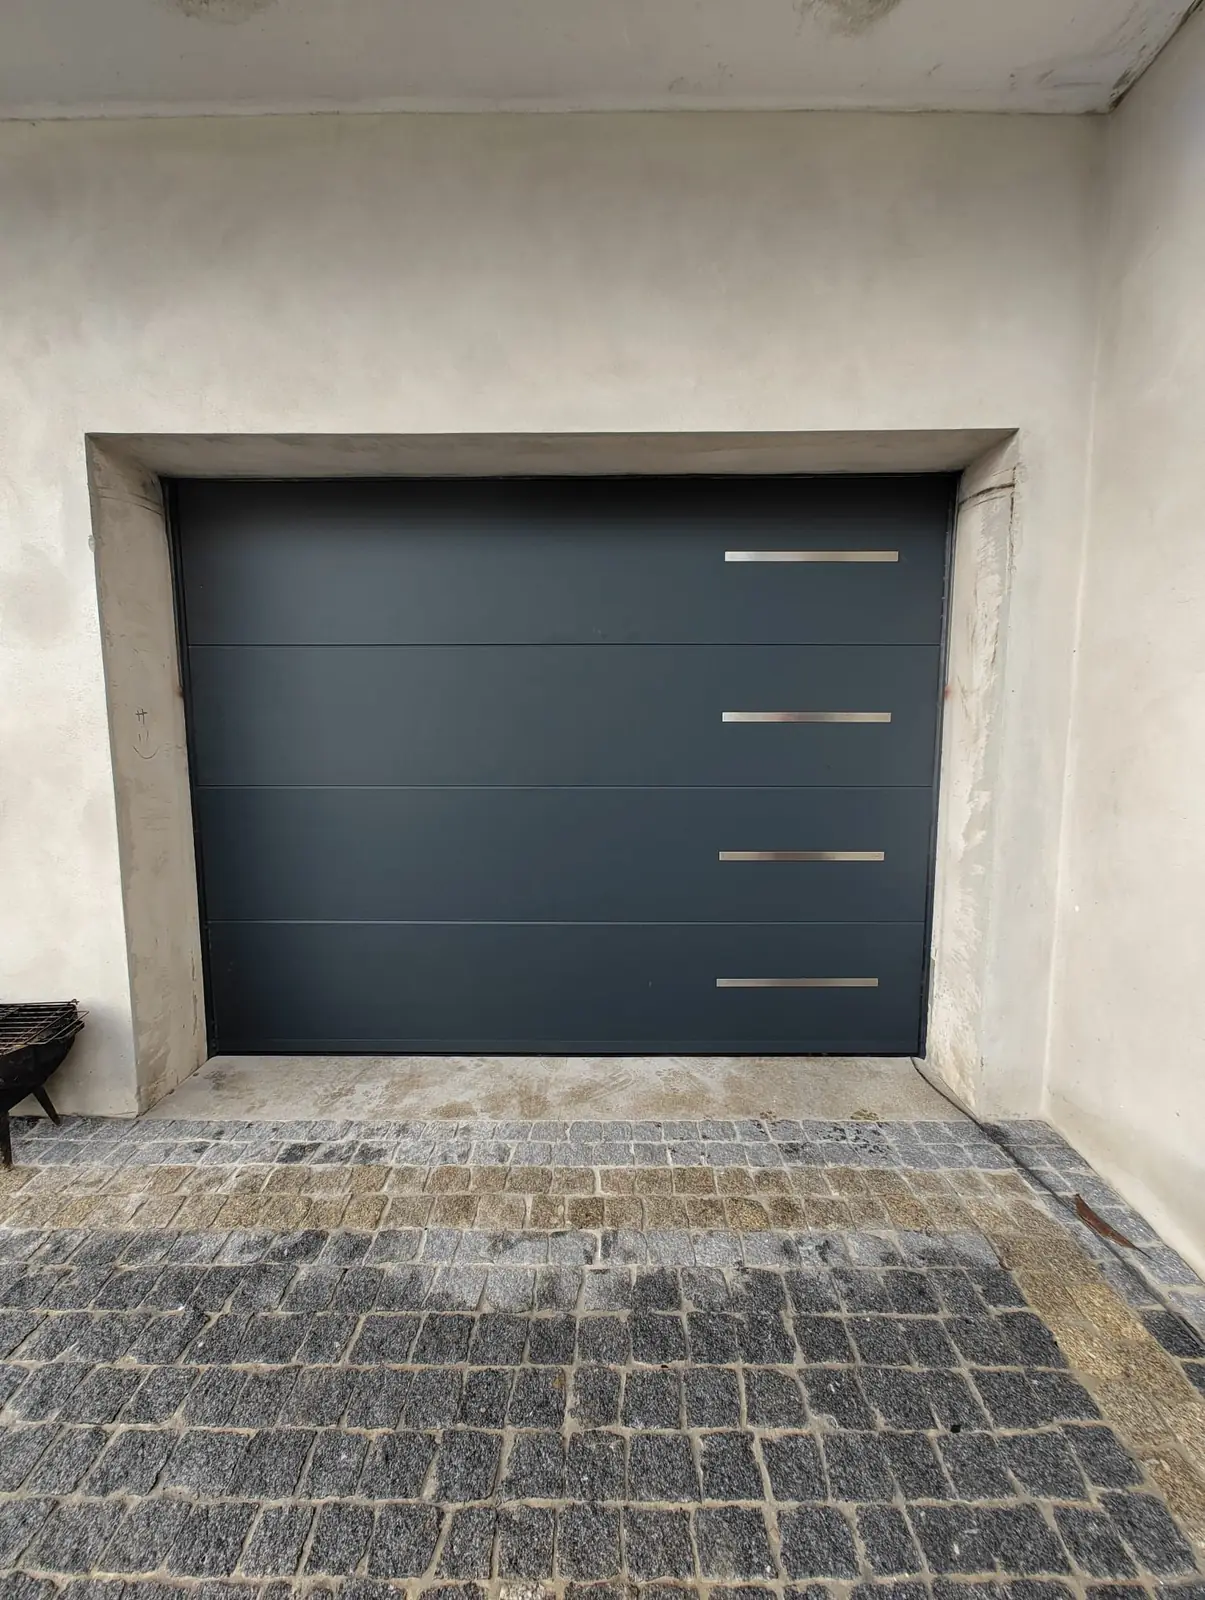
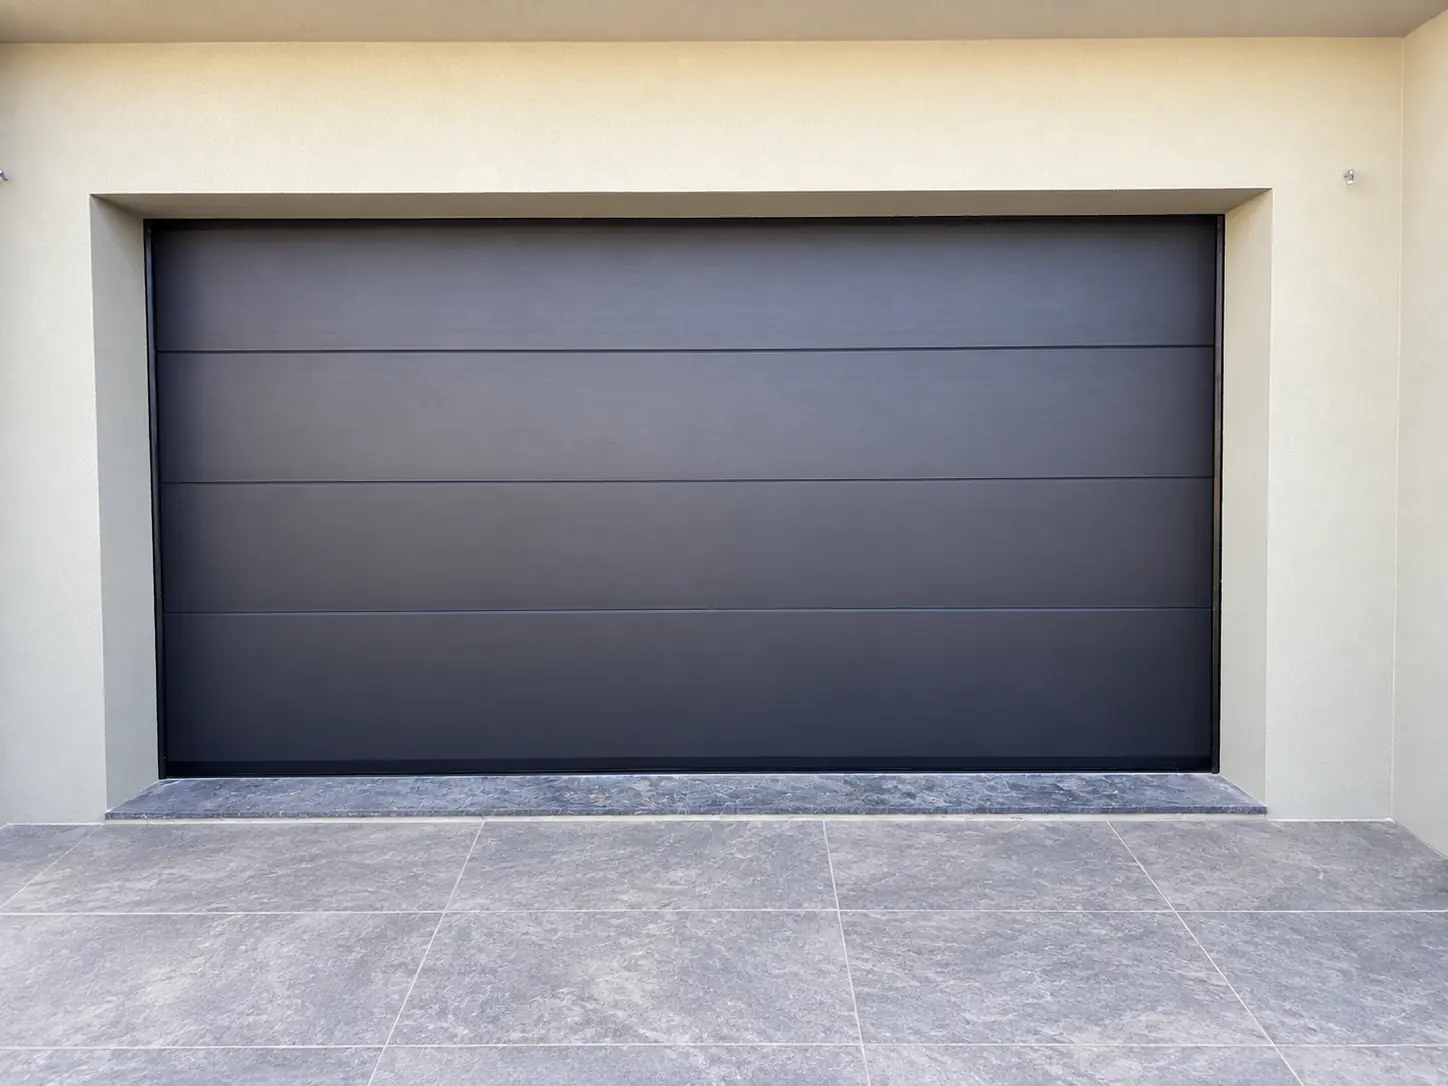
Residential
Thermal comfort and design for your garage.
40 mm sandwich panels with polyurethane foam, EPDM perimeter seals and springs engineered for thousands of cycles. Available in smooth, ribbed, grooved or cassette finishes — in any RAL colour, woodgrain effect or premium textures such as Sablé and Corten.
- Superior thermal and acoustic insulation
- Vertical opening: uses every inch inside and out
- Integrated wicket door with low threshold (optional)
- Aluminium, glass or acrylic windows
- Silent motorisation with emergency release
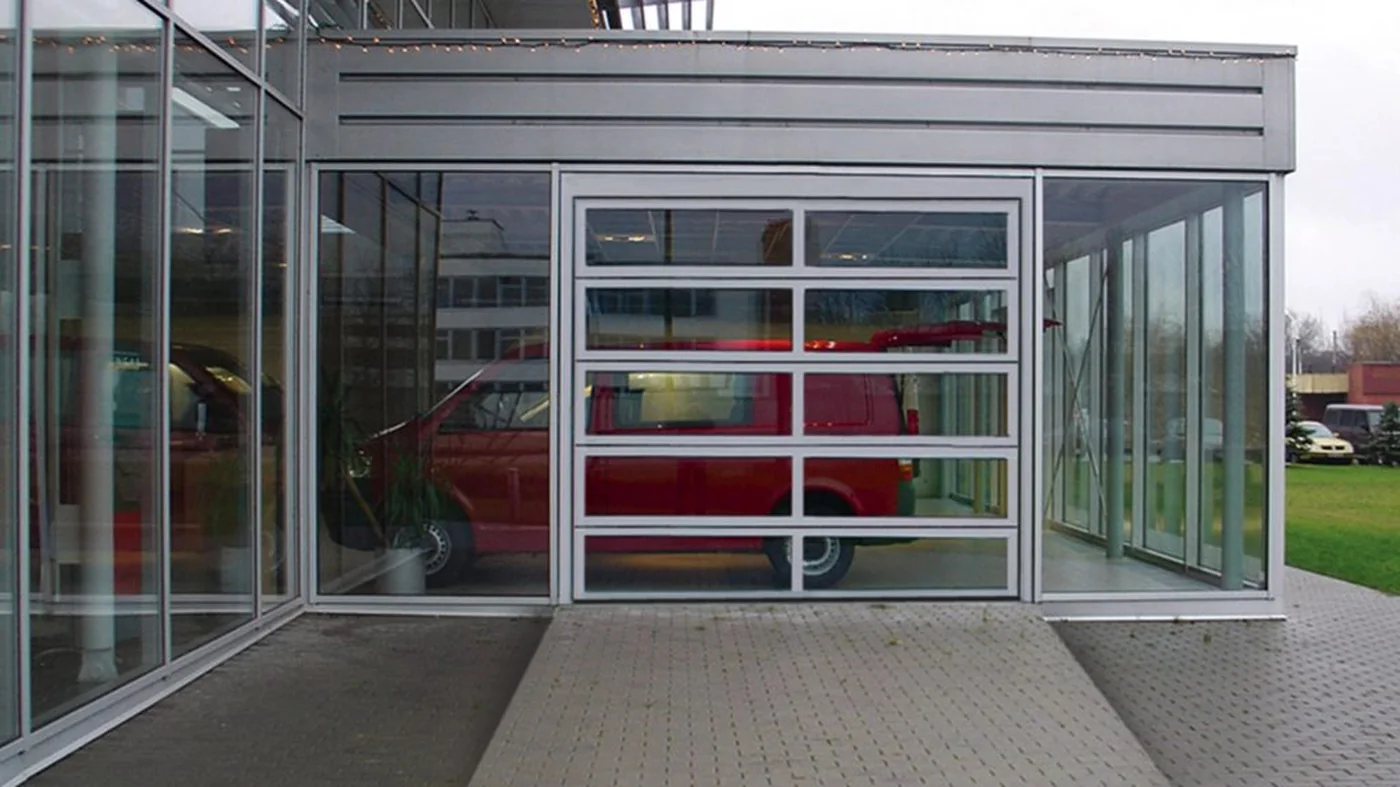
Industrial
Built for intensive operation.
Industrial sectional doors with reinforced hardware, vertical, semi-vertical or standard tracks depending on headroom, and panels with windows for natural light. Designed for high-frequency use in warehouses, workshops and loading bays. We fit out warehouses and industrial halls in the business parks of Paços de Ferreira, Paredes, Lousada and Santo Tirso, among others.
- Sizes up to large industrial openings
- Full View aluminium-and-glass versions for showrooms
- Perforated or ventilated panels for car parks and plant areas
- EN 13241-1 compliance and CE marking
- Integration with dock levellers and shelters
Options & finishes
Total customisation.
Panels & textures
Smooth, micro-rib, single groove, ribbed or cassette — in flat or woodgrain finish.
- Any RAL colour
- Sablé, Silver, Inox and Corten textures
- Light or dark wood effect
Natural light
Windows and glazing that bring daylight in without compromising insulation.
- Aluminium or stainless frames
- Double acrylic glazing
- Full View sections
Pedestrian access
Wicket door built into the door or matching side service door.
- Low trip-free threshold
- Multi-point lock
- Reinforced lateral springs
FAQ
Before you decide.
What is the advantage over an up-and-over door?
A sectional door opens vertically and retracts along the ceiling: it doesn't swing outwards, frees the space in front of the garage and lets you park closer. Thermal insulation and sealing are also far superior.
Can an existing sectional door be automated?
In most cases, yes. We assess the condition of springs, tracks and panels and install the right motorisation, with photocells and emergency release included.
What maintenance does it need?
An annual inspection is recommended: springs and cables, lubrication, limit adjustment and safety device testing. Our maintenance contracts cover all of this.
How long does installation take?
A residential door is typically installed in one day. Industrial installations depend on size and number of accesses — the deadline is set in the proposal.
Engineering
What's inside the panel.
A sectional door is worth what you don't see. The 40 mm sandwich panels combine two galvanised, lacquered steel sheets with a continuous core of injected polyurethane foam, achieving thermal transmission coefficients that turn the garage into a true extension of the house — no condensation, no heat loss, no outside noise.
The door's balance relies on torsion or lateral springs calculated for the exact weight of the assembly, with defined life cycles — typically 15,000 to 25,000 cycles in residential versions and far beyond that in industrial ones. Redundant steel cables, anti-drop devices and mechanical stops complete the system's passive safety.
The whole perimeter is sealed with EPDM profiles that stay elastic between -30 °C and +80 °C: a tubular bottom seal that compensates floor irregularities, side seals integrated into the tracks and a top contact seal. The result is real tightness against wind, rain and dust.
Applications
A sectional for every context.
Residential
Single-family and collective garages with silent opening, insulation and design aligned with the façade.
- Made-to-measure finishes and colours
- Discreet ceiling motorisation
- Smartphone control
Commercial
Showrooms, workshops and commercial spaces that need natural light and a polished image.
- Full View glazed sections
- Ventilated panels
- Integrated pedestrian opening
Industry & Logistics
Loading bays and halls with dozens of daily cycles, where reliability is critical.
- Reinforced hardware
- High-cycle springs
- Dock leveller integration
Let's talk
Your project deserves an execution to match.
Technical site visit, rigorous survey and a detailed proposal. Free of charge, no obligation.